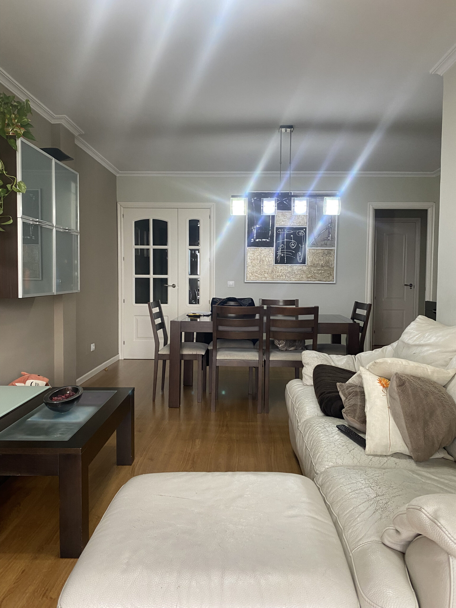
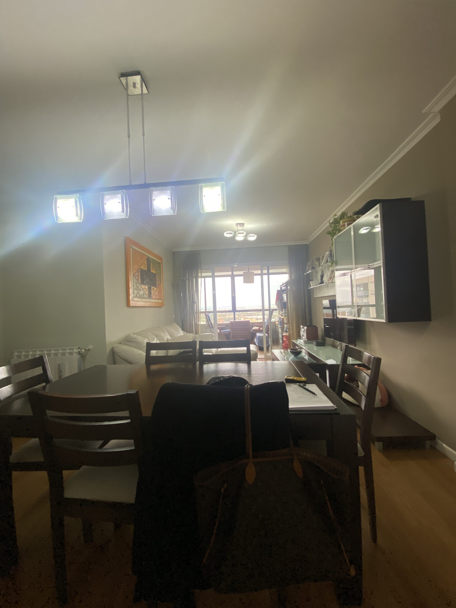
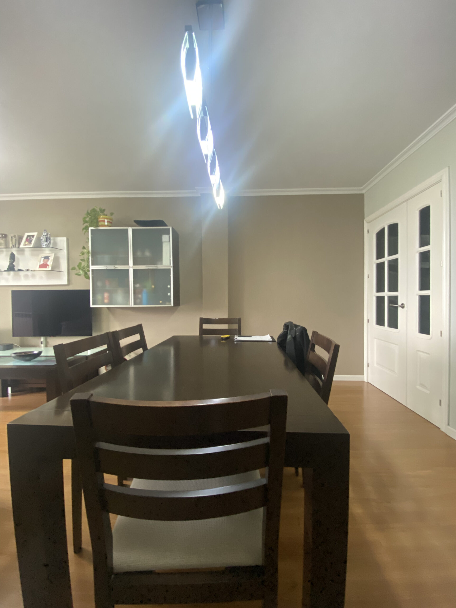
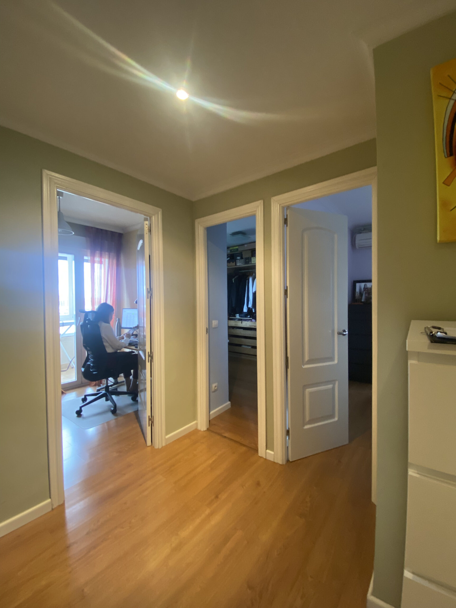
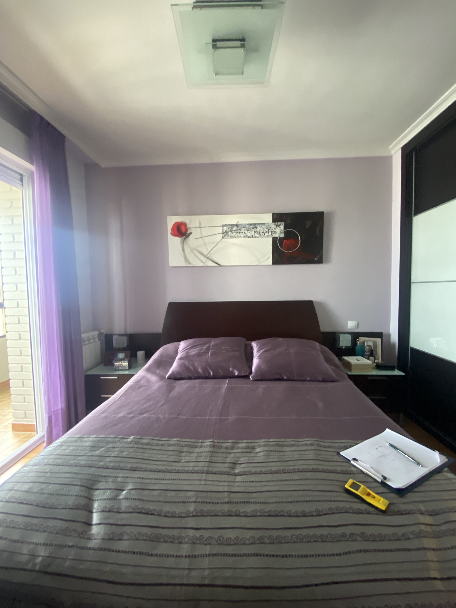
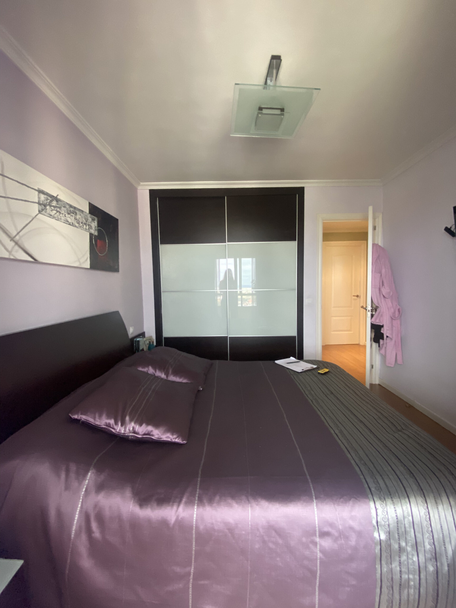
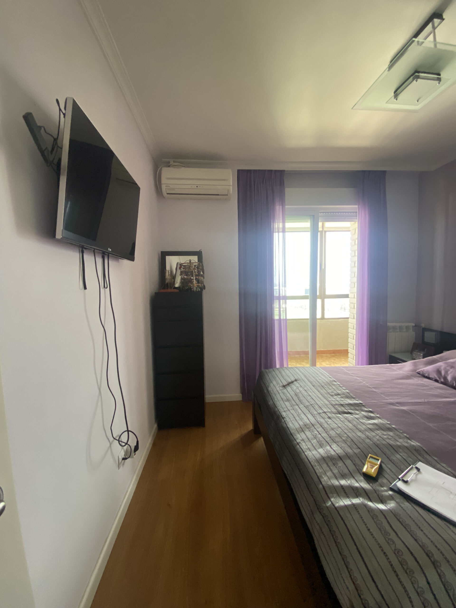
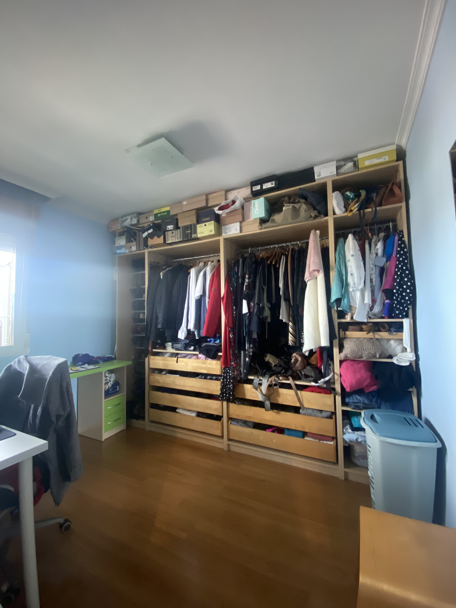
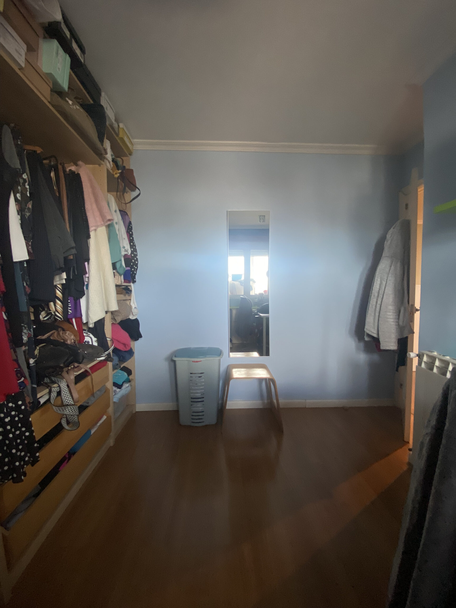
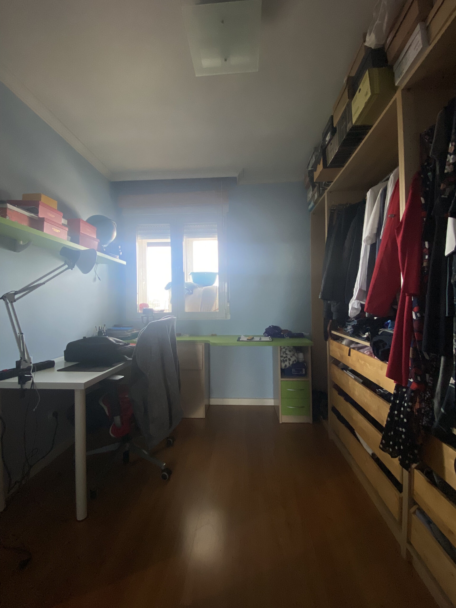
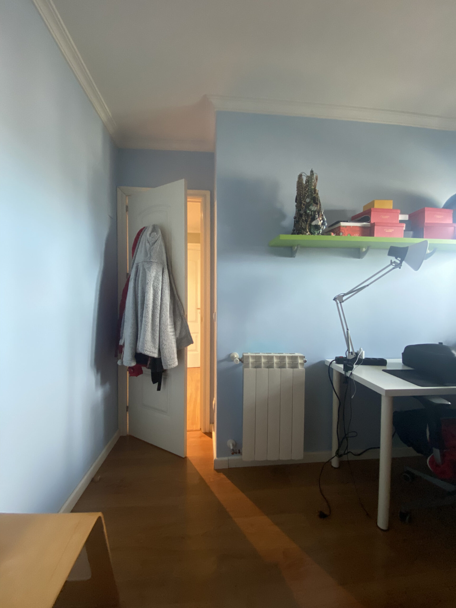
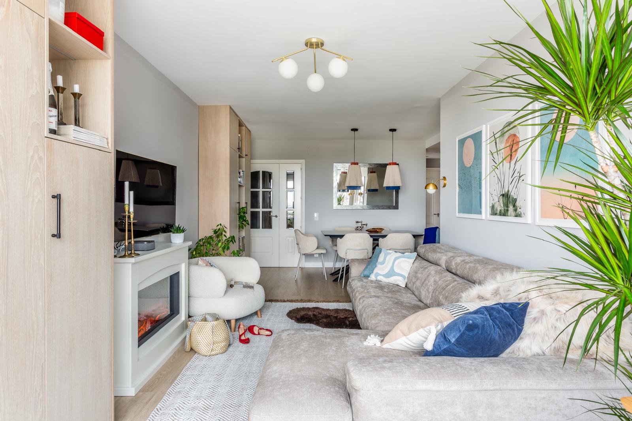
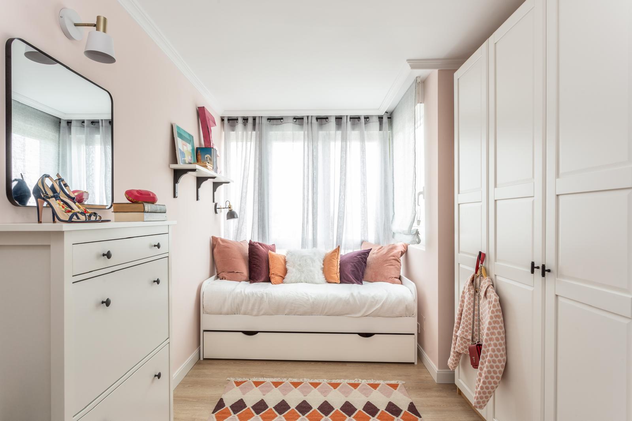
We present the result of a partial renovation of about 50 m², where we completely transformed the living/dining room and two bedrooms of the home. Surrounded almost entirely by terraces repurposed as storage areas, the house suffered from poor natural light and a less functional design. The homeowners had three clear goals: to expand the spaces by integrating the terraces, to create additional storage solutions for the owner’s fashion collection, and to achieve a contemporary Nordic style that is bright and serene.
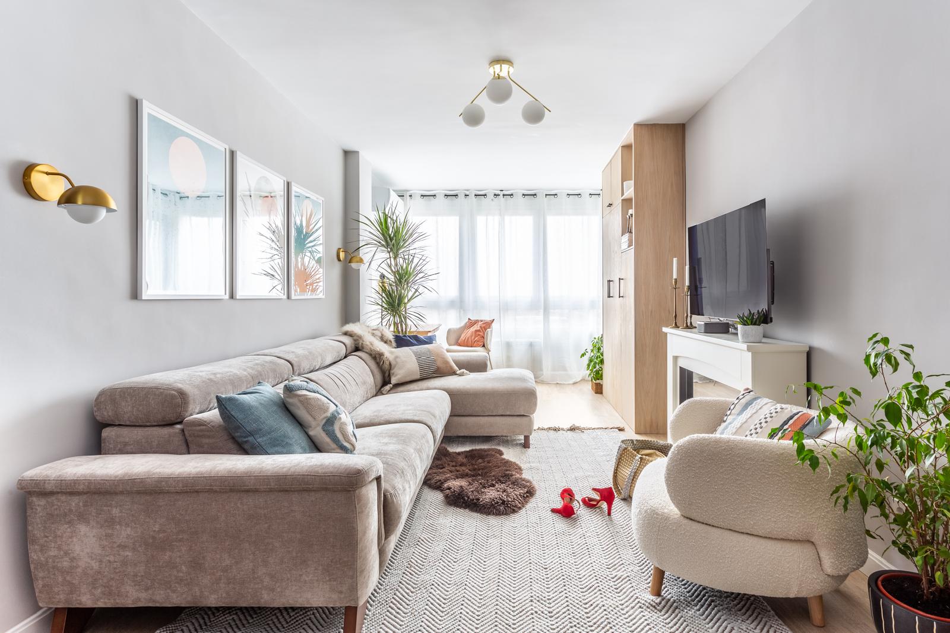
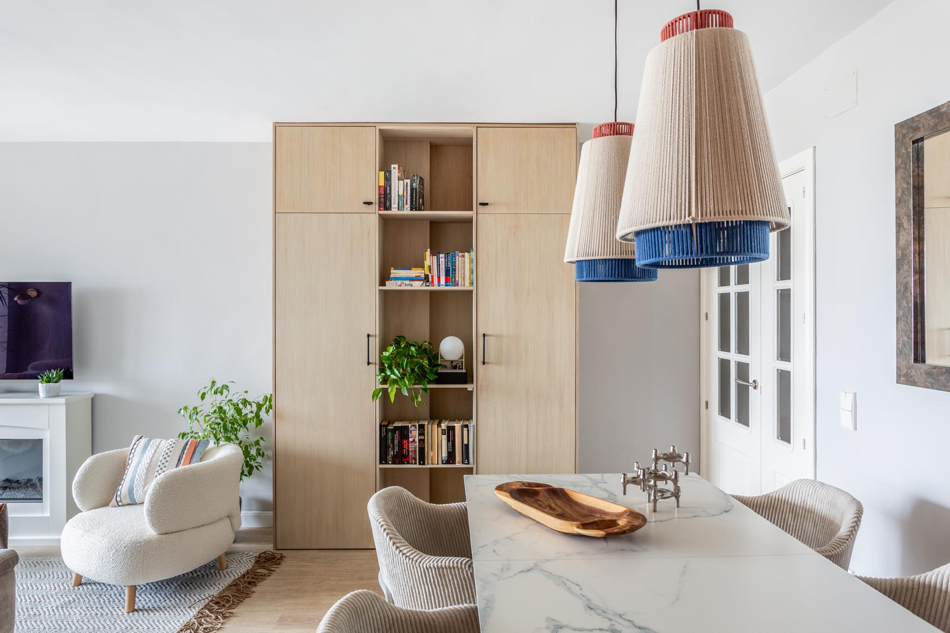
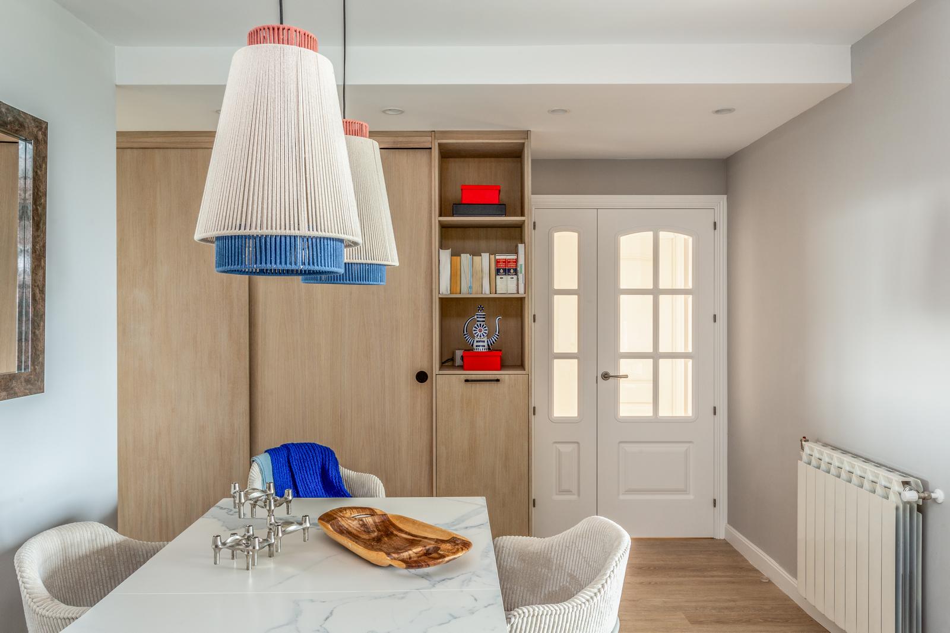
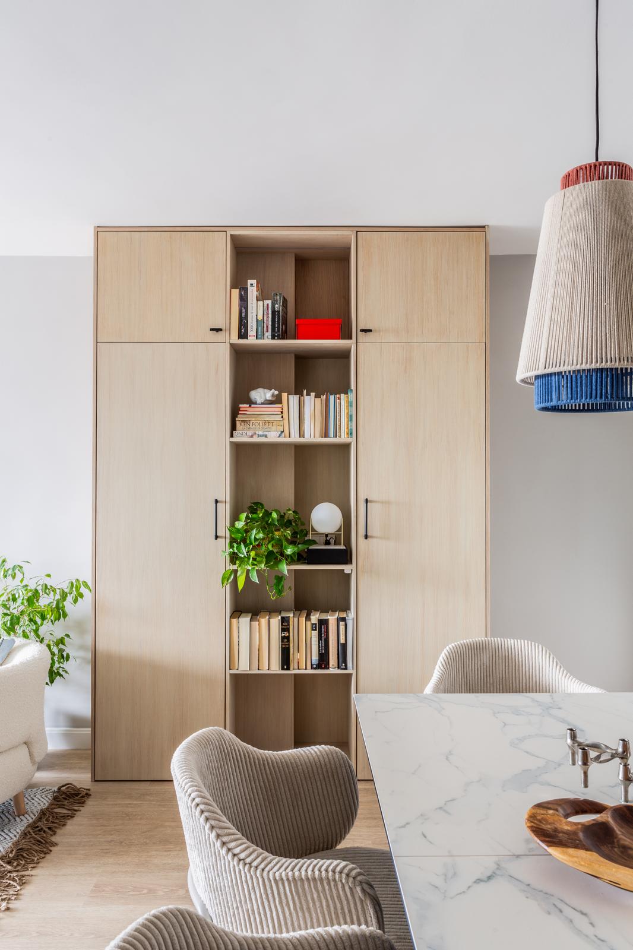
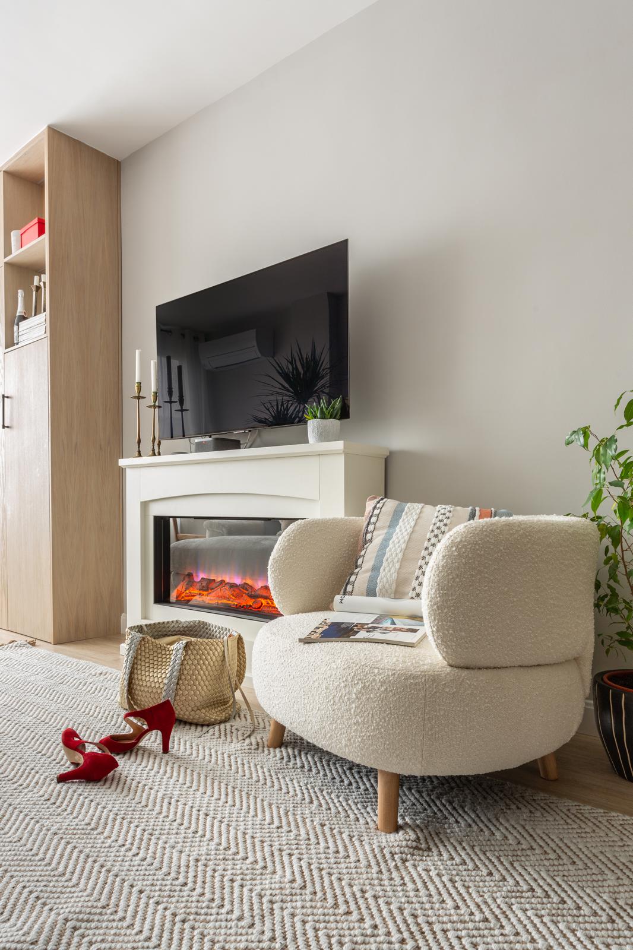
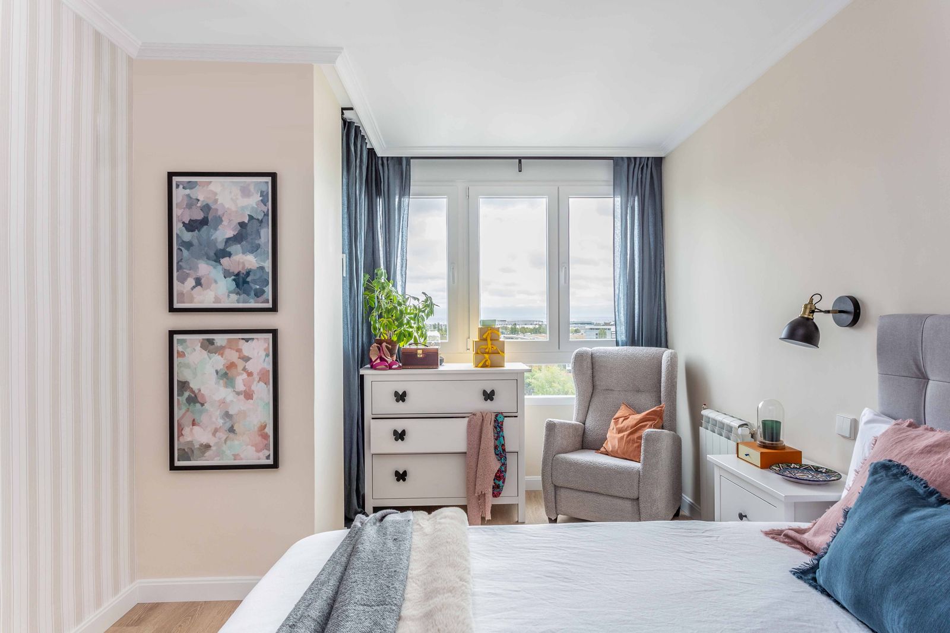
The first step was to incorporate the terraces into the living room and master bedroom, which immediately resolved the issue of natural light, bringing a greater sense of space and clarity. In the living room, we installed two floor-to-ceiling bookcase-wardrobes, optimizing storage while adding a decorative and functional element. To maximize available space, we removed the hallway separating the dining area from the bedrooms, allowing us to add a large built-in wardrobe in the dining room. This hybrid design, combining a wardrobe and bookcase, was an elegant and practical solution that proved to be both unconventional and highly effective.
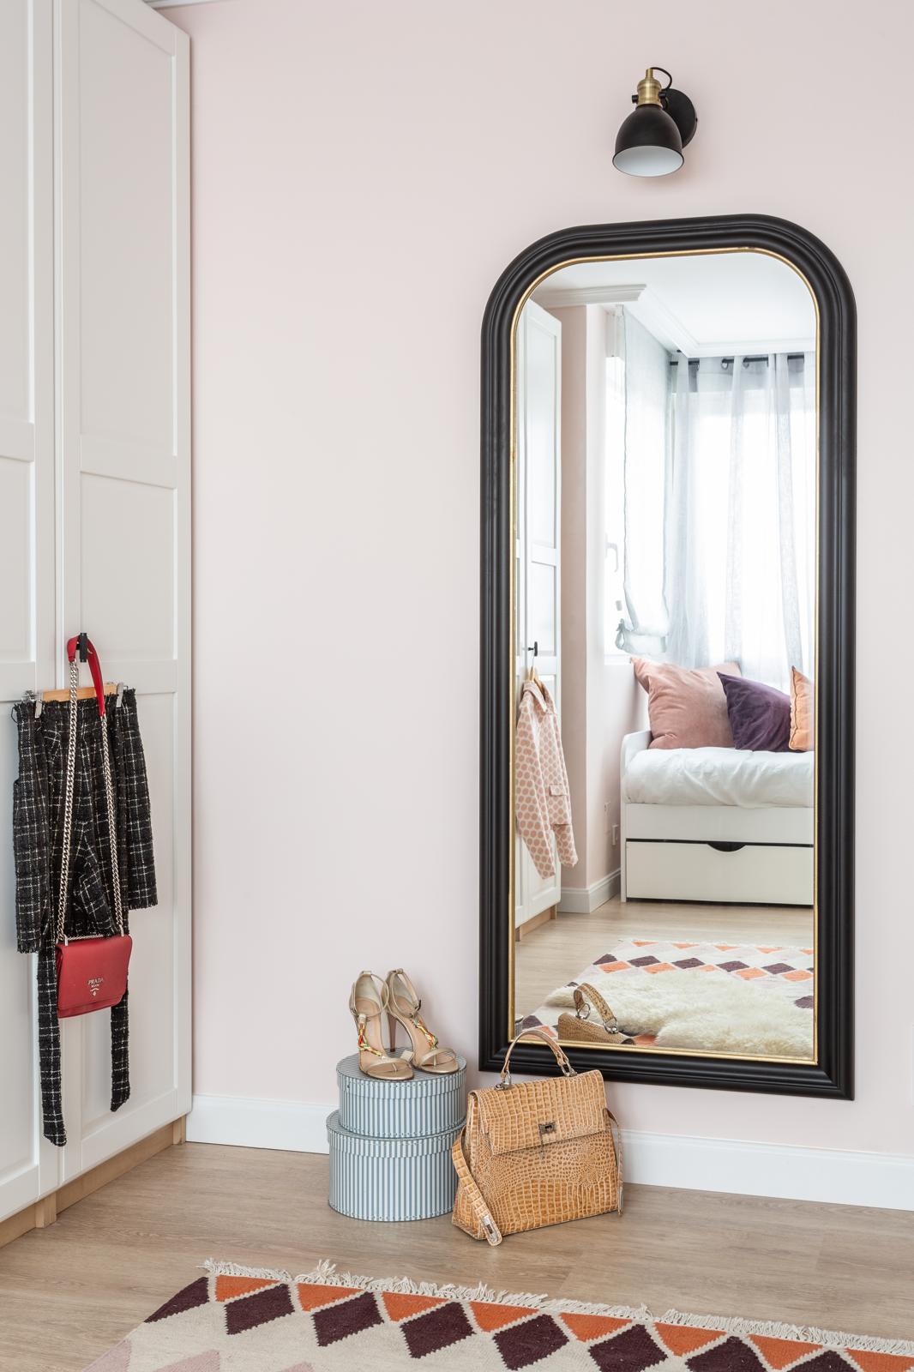
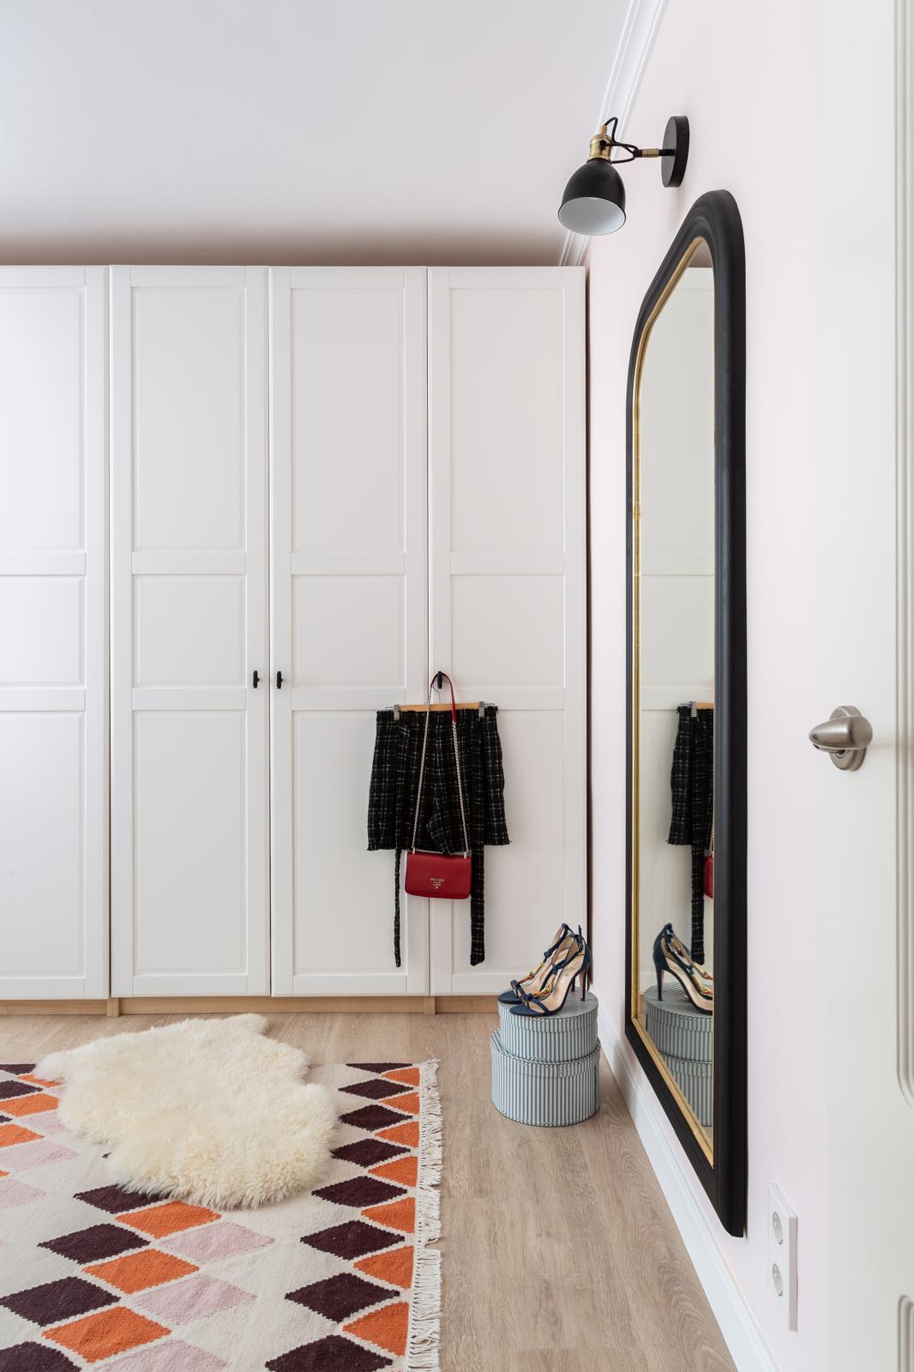
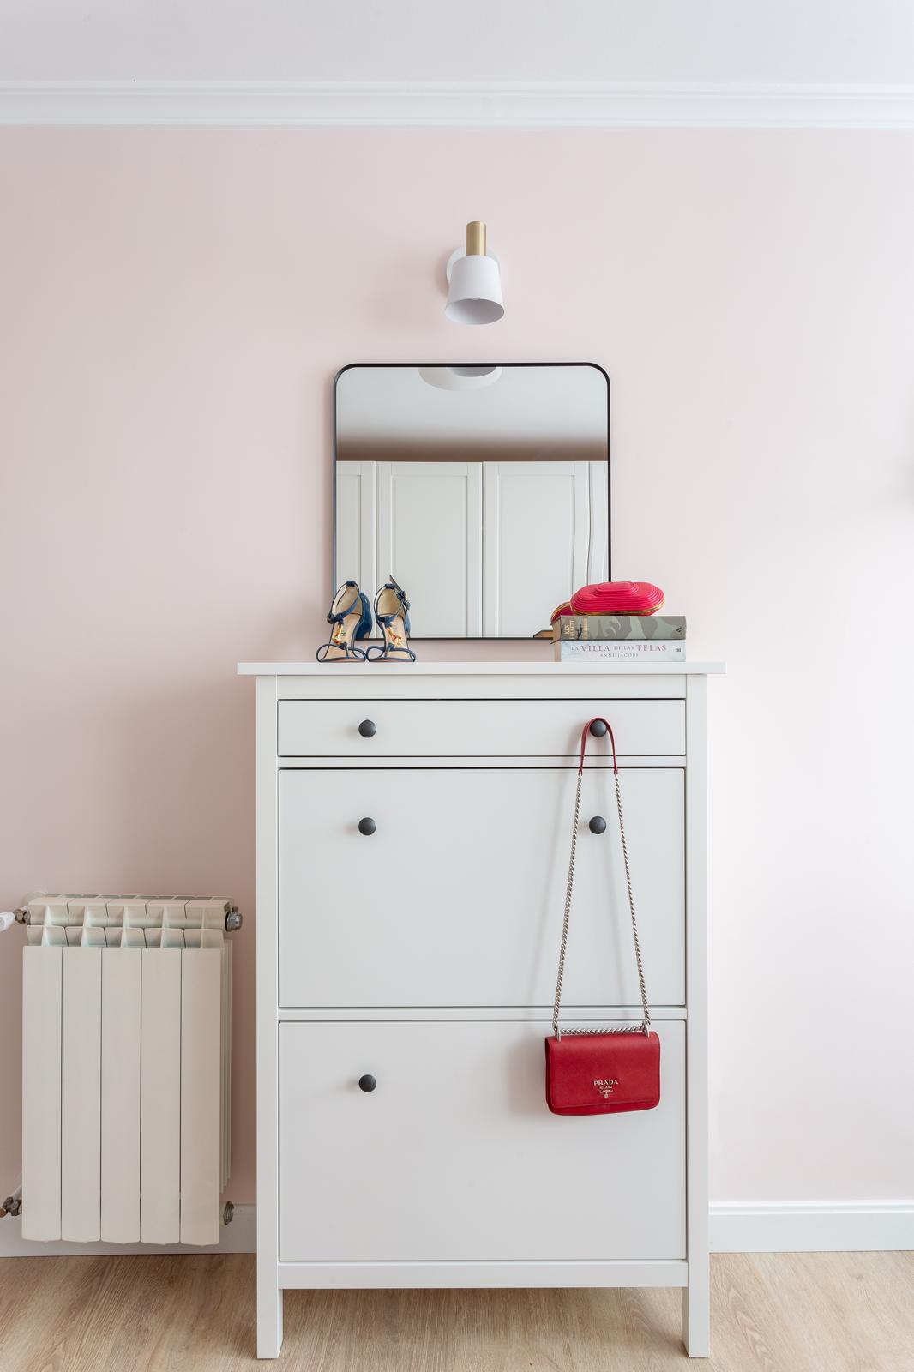
The second bedroom was expanded and transformed into a spacious walk-in closet, which can also function as a guest room when needed.
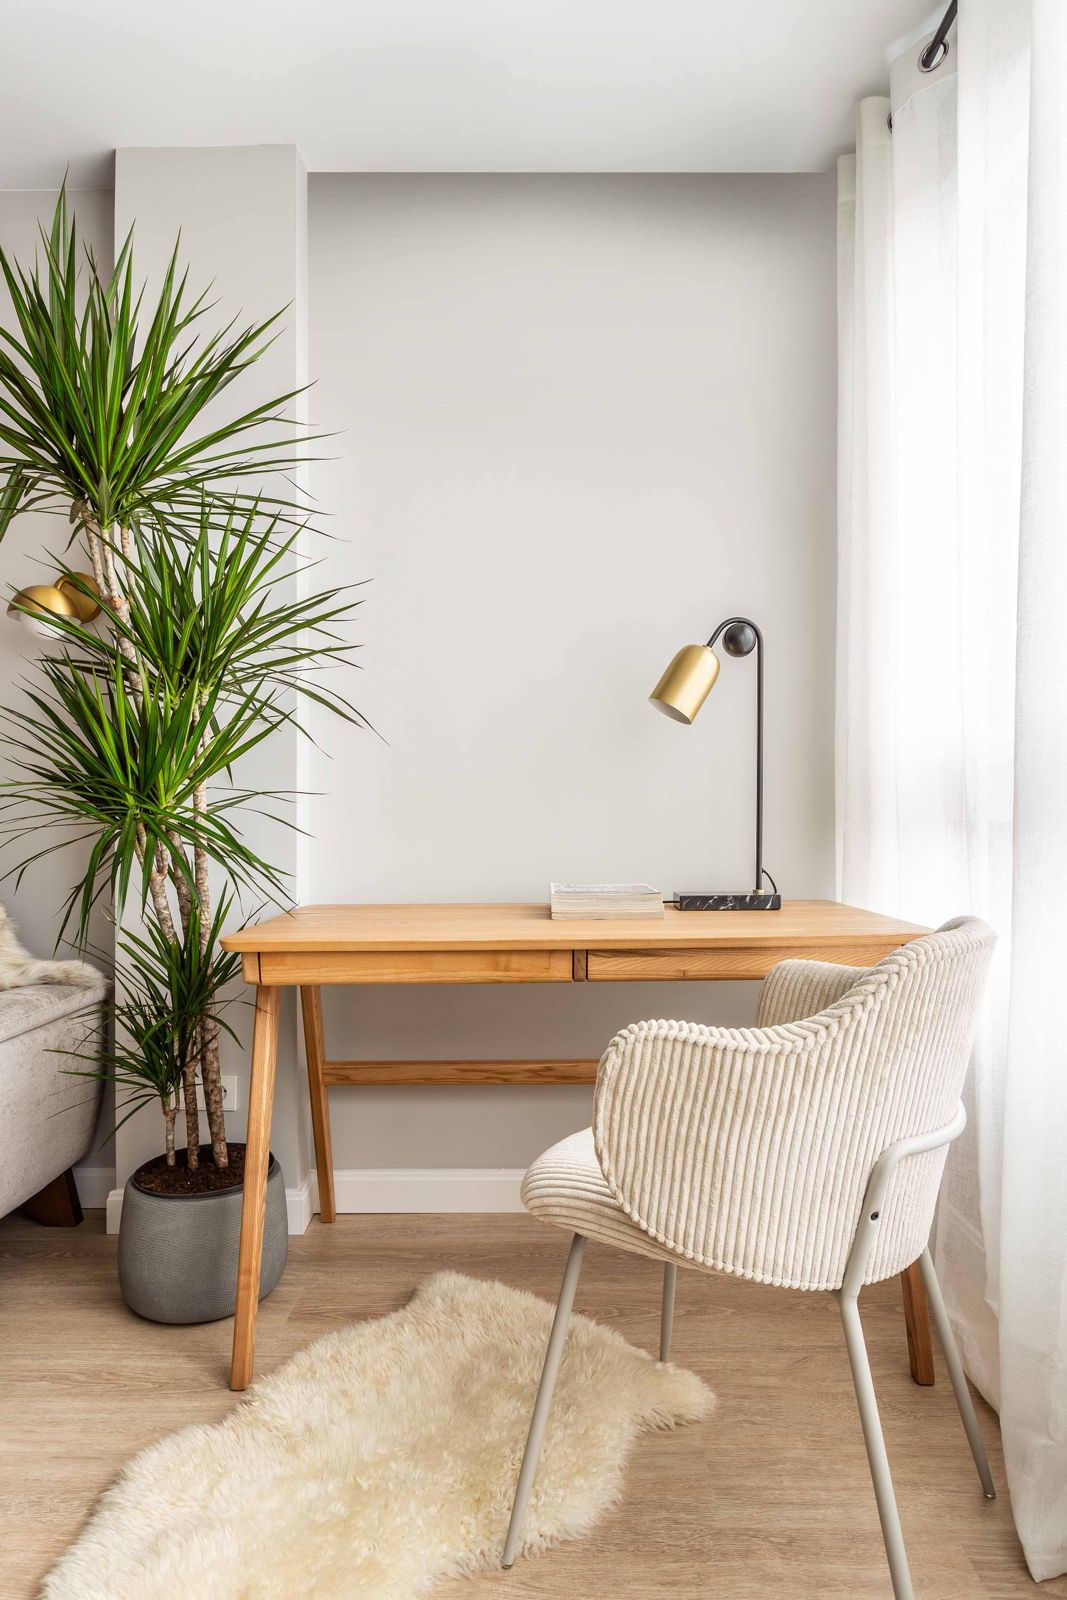
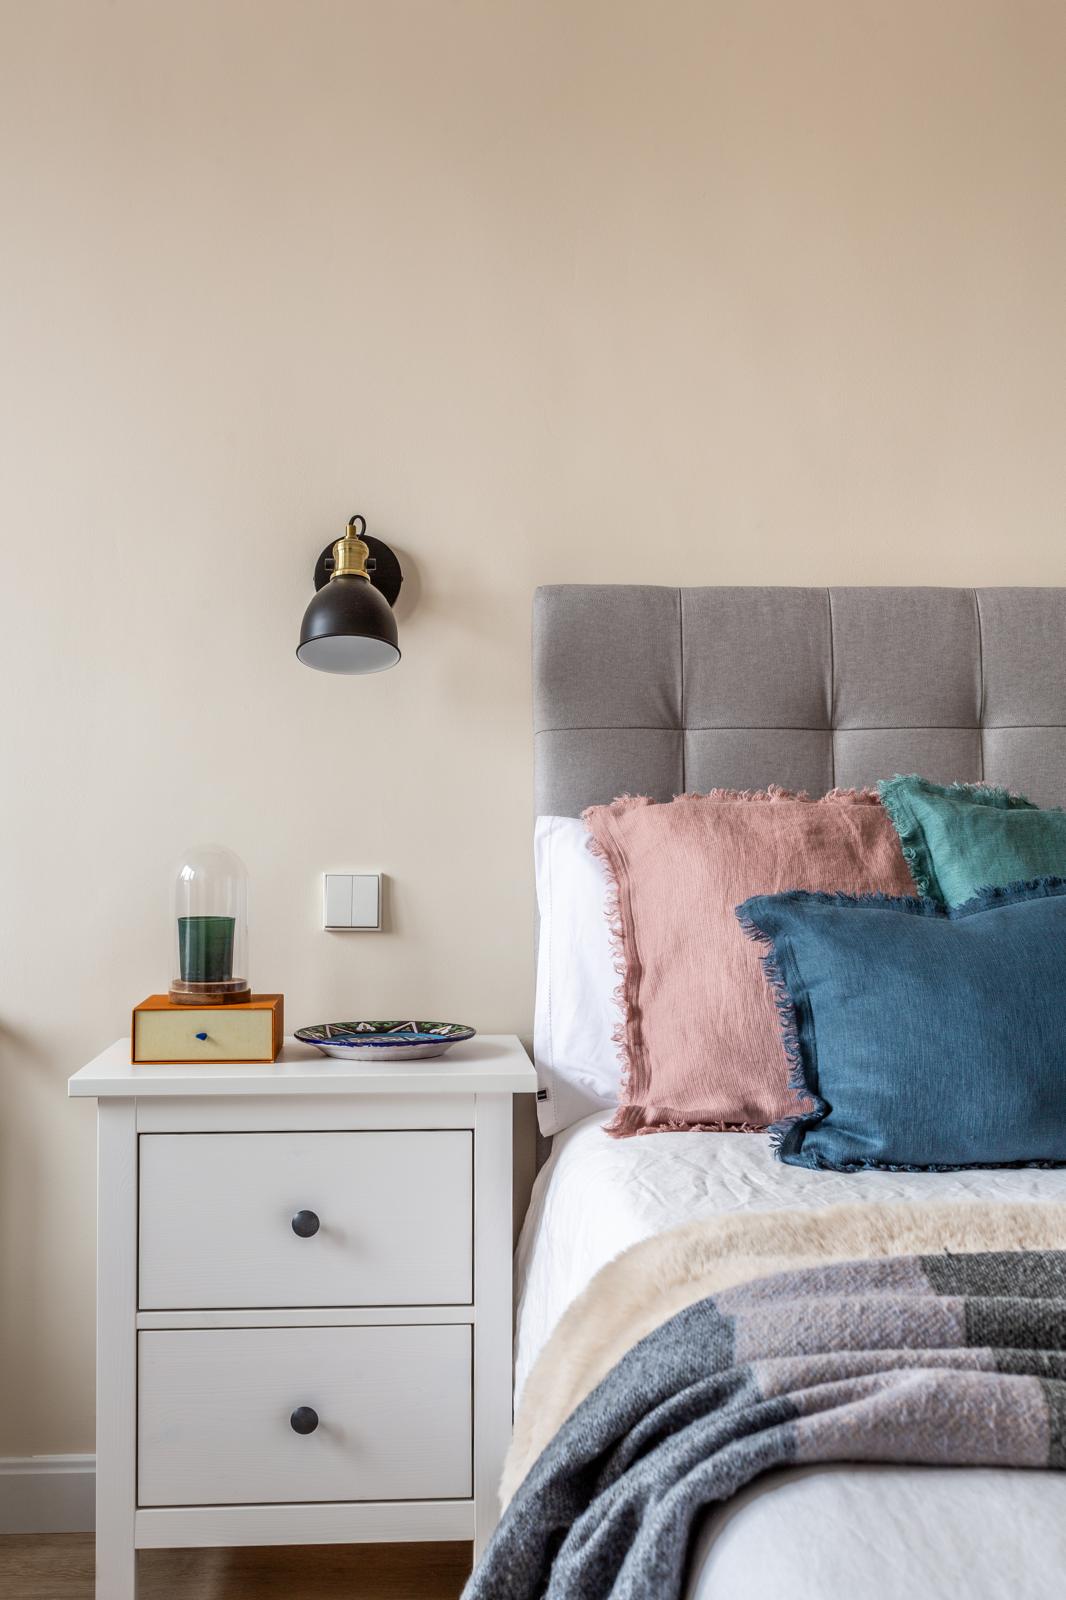
To achieve the desired Nordic contemporary style, we worked with a soft color palette, using light wood for flooring and carpentry, neutral tones like beige and gray, and adding vibrant accessories for character. As a final touch, we installed an electric fireplace, bringing warmth and a cozy atmosphere that the family deeply appreciated.
The result is a bright, functional, and beautifully designed home, perfectly tailored to the needs and lifestyle of its owners.